Showing posts with label chicago apartment. Show all posts

Thursday, September 18, 2014

Herr Mies Van Der Rohe

So, yes, firstly, first off, I'm still here. Have just been extremely bad about posting. 

So here are some shots most of you have never seen before (not just since they are my pictures) of The Promontory Apartments in Hyde Park, Mies' first high rise building and the first of a string of distinguished apartment buildings along the Lakefront in Chicago. However, the most similar buildings to these are his residential buildings at IIT which use the same brick and exposed concrete. 

Thanks to Chicago Bauhaus and Beyond I was able to get some interesting interior shots. 

 Service Stairs - the open stairs
are rather interesting.
 Pipe penetration through service
stair landing - rather a nice detail.
 View from western windows to
the west with north wall of south wing
with Jackson Towers, 1700 and
The Windermere beyond.
 Vintage (and abandoned) intercom
control panel at unit entry.
Original Honeywell Thermostat -
each unit has it's own thermostat
for the in-floor radiant heating.

Monday, March 24, 2014

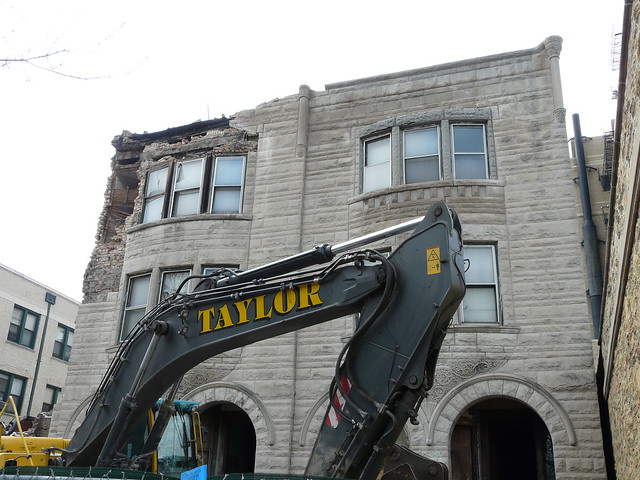
Greystone Demolition in Hyde Park

So I suppose I could write this with a heavy heart, but it's not as heavy as I would have thought - maybe I'm just getting more cynical with age, or is it realistic.
https://farm8.staticflickr.com/7048/13384727285_1abf417a82_z.jpg
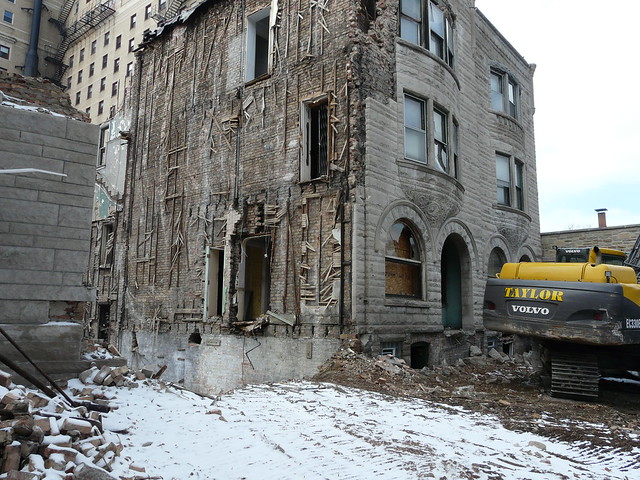
Anyways, these three lovely stone facades will be lost, however, due the condition of the facades and the interiors which were visible once the southernmost unit was demolished, its pretty obvious that they were a losing proposition financially for restoration.


https://farm3.staticflickr.com/2806/13385061914_11ccd60315_z.jpg

The party walls were penetrated and the upper portions of the parapet and roof of the bay windows were in need of massive work. A shame really because they had nice proportions and detailing, but, unfortunately not everything can be saved. I think if land were not destined for parking it wouldn't be quite so egregious.


Monday, October 17, 2011

Les piscines de Parc Rogers


Yes, the pools of Rogers Park, as seen on tours during Open House Chicago. I was able to visit three pools in the gems of Rogers Park. Casa Bonita, Park Castle and Park Gables (three of my favorite big courtyard buildings). Casa Bonita's pool (below) is lovely, but plainer than the other two, though the access to it is rather grander and features an observers balcony (now a corridor).


Park Gables has a much grander pool, but the "entry" spaces to it are just "regular nicer than average Chicago basement" (it should be said that Park Gables appears to be well maintained).


Park Gables really resembles a 1920's film set, with ornate tile work, terra cotta columns and "tented" or awning ceiling. However, the most impressive of the group, the piece de resistance if you will, is Park Castle, which resembles San Simeon.


It sports an L shaped pool, elaborate mosiacs and a lit fountain! Note the potted plants, forming a ceramic topiary border around the pool.

Wednesday, April 8, 2009

An Update


At long last, dear readers, an update to my blog. This blog has too long neglected, and I have a treasure trove of photos to post for you.

We'll start off the rains at the end of the drought with an April Shower from the almost Gold Coast, a rather unique four story building, which once was, perhaps a luxurious row house.

It has a lovely gold brick facade with a bay window on the middle two floors and a side entry, along with Roman arched windows at the first floor and a stone base and nicely detailed brickwork, simply defining the building.

Sunday, November 9, 2008

Six-Flats deLuxe

Even though the humble six-flat is the workhouse of family apartment housing, they are sometimes elevated to something more, which I call the six-flat deLuxe which can be found in middle-class areas, and more especially upper-middle and upper class areas which fairly high densities, such as Lake View or Hyde Park.
Here we have an early example from the south side's grand boulevard, Hyde Park Boulevard, where many high class buildings were built as "exposition" buildings for the 1893 Columbian Exposition. This building appears to have one of the finest features of the de luxe building, which is side by side living and dining rooms, rather than having the dining room at the rear, either in front of the kitchen or facing the rear at the end of a long corridor.
Here we have another six-flat, but this time with a conventional layout, with the dining room at the end of a long, winding and twsiting hall in front of the kitchen, maids room and butlers pantry. This ordinary exterior belies it's interior, which hides two light wells, linen room and cedar room (NOT closets, but rooms), multiple bathrooms and luxury features.
Here we have a red brick entry with elegant features and sparse details.
And another similar example. Some buildings have another version of the front dining room plan, which places the dining room behind the living room besides the front hall, with the foyer or entry hall next behind the living room and the kitchen next to the front stairs which open front-wards onto the entrance hall and posess three staircases, two service and one main, as opposed to the standard rear kitchen layout, which has two sets of stairs.
Here with have another example of a side-by-side living room and dining room building, which has, if you look carefully to the right, where you can see, side porches and service stairs.
Our last building also features in the 20's variants, which four examples fall into, however with a more conventional plan, dressed up in a tudor or gothick facade. I hope you've enjoyed out little tour of six-flats de Luxe, of which I shall be getting some plans up and posted soon as well, to better explain the three basic layouts.

Saturday, November 1, 2008

The Courtyard Building, Part VIII; Courtyard Variations - Gothick Courtyards

You may have noticed some discontinuity in my postings on this subject. I have several in process and underway (i.e. heavy editing) which I mean to get finished up soon, once the leaves are off the tree's so I can take some better photographs, but in the meanwhile to both tide you over and whet your appetites, I offer; Gothick Courtyards.

Gothick is a typical style of 1920's and 30's to some extent, fantasy architecture - the architecture of escapism. It isn't quite as common in Chicago as in some other cities, and is certainly not as common in single-family residential construction, that being dominated by the bungalow which is omnipresent (though gothick can be found here as well).
In fact, there are some similarities to our own time here, as these were built at the end of a long era of massive housing construction - one wonders whether the current crop of residential building will be looked back on as fondly or so longingly? One guesses not. But you never know. It will be interesting to see if our new crop of buildings loose value as much as many did during the depression and after the war (WWII), but that is really subject of another post entirely, a completely new topic.

Here are some samples of Gothick Courtyard buildings from the north and northwest sides. This example, our first building, comes from West Rogers Park new the infamous duo, Park Gables and Park Castle, which represent the ne ultra plus of Far North Side courtyard buildings, however, this fine example, from just a block further north, sports some wonderful medieval details, stunning metal windows (with odd round arches oddly enough) and round turrets, which are well castelated. As well as half-timberings, rustication in stone, random stone in the brickwork and many other fine details.

However, when one turns the corner, this is what one gets, Chicago common brick and wood double-hung windows, just like any other (every other, one could say) courtyard building in Chicago. Luckily there is no building to the side which enables us to see this deception (or unfortunately, if one wishes to maintain the fantasy, as one certainly would).

Our next example comes from the Northwest side, and has been called Bavarian and described as a castle, like many other buildings from this era. This one has much in common with our first example, however it is in a more typical yellow butter colored brick, but has more emphasis on pointed arches and little Tyrolean sheltering roofs over the entry doors, as well as full on Germano-Medieval Gothick decor in the common entrance halls, yet again with the 1920's conceit of round arched openings in both doors and windows. Note the immense false fire place present in the entry hall.

With research, one might be able to identify whether or not this feature is authentically Germanic or at least German inspired (not a stretch, with Chicago's German heritage). There is also a quatrefoil motif both inside and out here as well, as can be seen in the bathroom shot - look closely at the tiled tub fronting and the flooring pattern of the tiles.




Tuesday, September 23, 2008

Corner Buildings - Part I

Corner buildings can take many forms and styles, depending on size, lot, neighborhood and class of apartments. And then there is also the question of whether or not one of the streets is a commercial thoroughfare. Then of, then of course, there is the era in which it was built.

Most often, a corner building will be a six-flat with a three or six-flat attached on the side street. Or a nine-flat with a three or six-flat on the side street. In this case, I am referring to the side street as the side which has a unit facing onto it lengthwise. Usually this is an east-west street as well, but not always, of course.

Our first example is a nine-flat with a six-flat to the rear, in deep red brick, with rather more vertical decoration than typical.

Our next example is one with commercial premises on the first floor facing a major street. This has rather art deco inspired trim in orange brick and limestone. Also note the level change; the cornices have been carried through, but the window heights change based on the lack or presence of the first floor commercial space.

In the first photo you can see the first floor commercial space, with four flats above it, with an attached six-flat to the "rear".

In the second photo you can see the change in levels between the two halves of the building. This was skillfully handled here, with continuous cornices and parapet height for both halves of the building. The detailing is simple, yet done in a workmanlike manner, which unfortunately is somewhat marred by the recent addition of through the wall air conditioning units (at least the
radiators were retained).

Our next example is a rather unique looking building, appearing to be rather neo-classically monumental, yet also, to me, somehow more Midwestern arts and crafts than Chicago. Being in the city, however it has many typical features of a corner building, six units on the main street and six on the side street. Yet it still looks to be that it should be in an area outside of the Chicago planning tradition, not quite conforming to the norms - being on a larger than average lot with massive set backs on the main street parkway may have something to do with this impression I think.

Our last photographic example for today (for there will be more) is of a rather misleading building. From the front or short end/side, it appears to be a rather imposing, even imposingly grand, three-flat, facing onto a deep lawn at the wide parkway, necessitated by the large set-back. Yet it is actually a nine-unit building, as evidenced by the side entry servicing a six-flat with the front entry serving what is effectively a three-flat. It has typical arts and crafts decor, unfortunately some of the sun-room windows have been lost, as have the original entry doors.

Lastly, I leave you with a plan of a corner building. This has two sets of unequally sized and non-mirrored, non-identical six flats. Three of the units are one-bedroom flats, while one is a large two-bedroom unit. Interestingly, the larger one-bedrooms face the side street, while the smaller one bedroom apartment faces the main street or avenue.

Saturday, August 30, 2008

Sherman Gardens


Sherman Gardens is another of Holsman, Holsman, Klekamp and Taylors large cooperative projects. This one is probably their highest density design, with three mid-rise buildings around a landscaped courtyard in downtown Evanston. The land plan of this is quite interesting, being in a trapezoidal block, which however, they were not able to get all of, which means that there are interloping buildings within it.


As you can see from the aerial view, the three buildings are clustered around a central courtyard. Two of the buildings take a similar dumbbell plan while the third takes an ell shaped plan. The buildings also have many units with balconies facing onto the court (as well as onto the surrounding streets), which have canted, fluted glass fronts as part of the railing system.


East View into Court
View into CourtBalcony View

The construction system is the same as their other projects, however, it appears that Sherman Gardens was built with a higher-income tenancy in mind, as there are some grander moderne flourishes to the entries, sculptural panels screening the service stair windows and a main entry from Sherman into the court. The buildings also have some larger unit combinations - maisonette units in a few of the building.

Lobby Entry View
Lobby Entry View
Main Entry View
View of Main EntryView through Main Entry Vestibule

Tuesday, August 26, 2008

The Courtyard Building, Part IV


After covering the basics with the courtyard building, we're now moving on to the courtyard itself. The best of these buildings were built on wider than average (or multiple) lots, which enable the courtyards to be exceptionally wide (Park Gables in Rogers Park for instance). One disadvantage to the design of these buildings is the "back side" of the buildings, with the service entrances, back stairs & etc. When they were built, deliveries were common, classism was much greater and there were servants and more stay at home householders to take receipt of deliveries and keep the back entries necessary.

But this is mere digression, since we were (well, are) discussing the courtyard themselves. The best of these are lushly and elegantly landscaped, and by this time have mature plantings, perhaps maintained lovingly by tenants or landlords.


Our first example is a nicely maintained, but rather plan example - the shot was taken in spring. Part of the reason for it's not having heavy landscaping is the width, which is quite narrow, as well as it's north-facing orientation, which prevents sunlight from fostering many plants.

In our next example, the courtyard is simply landscaped, but comes across as both warmer and lusher; two factors enhance this - the south facing building gets more light then the first example, while the lower building height allows more light from the east and west in (the first building has an English basement, while this one has a conventional first floor and partial height, if you will, basement).

The next example has landscaping which nearly conceals the entire building from view - while it makes the building less visible, it does provide shade and helps to keep the apartments cool. In fact, sometimes the landscaping and trees make summertime photography impossible. I will have to make some winter time treks to photographically document many buildings after my summer time reconnaissance missions.

The last example has a rather nice balance of landscaping - ground cover, tree's, etc in a fairly wide and sunny (west facing) courtyard. The lawns and plantings are all well tending and lovingly designed to compliment the building.