Showing posts with label chicago architecture. Show all posts

Thursday, September 18, 2014

Herr Mies Van Der Rohe

So, yes, firstly, first off, I'm still here. Have just been extremely bad about posting. 

So here are some shots most of you have never seen before (not just since they are my pictures) of The Promontory Apartments in Hyde Park, Mies' first high rise building and the first of a string of distinguished apartment buildings along the Lakefront in Chicago. However, the most similar buildings to these are his residential buildings at IIT which use the same brick and exposed concrete. 

Thanks to Chicago Bauhaus and Beyond I was able to get some interesting interior shots. 

 Service Stairs - the open stairs
are rather interesting.
 Pipe penetration through service
stair landing - rather a nice detail.
 View from western windows to
the west with north wall of south wing
with Jackson Towers, 1700 and
The Windermere beyond.
 Vintage (and abandoned) intercom
control panel at unit entry.
Original Honeywell Thermostat -
each unit has it's own thermostat
for the in-floor radiant heating.

Monday, March 24, 2014

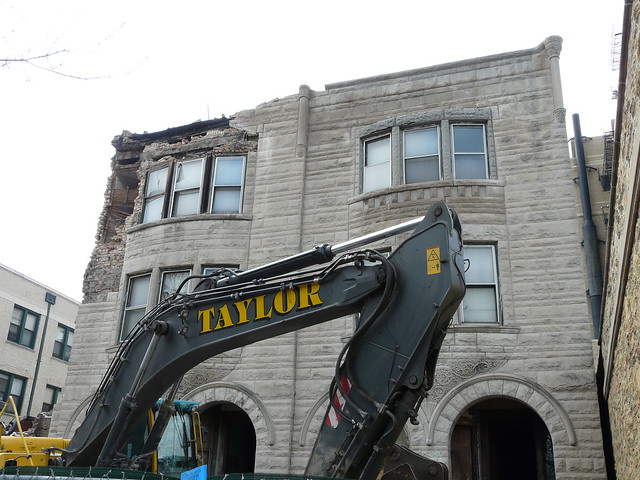
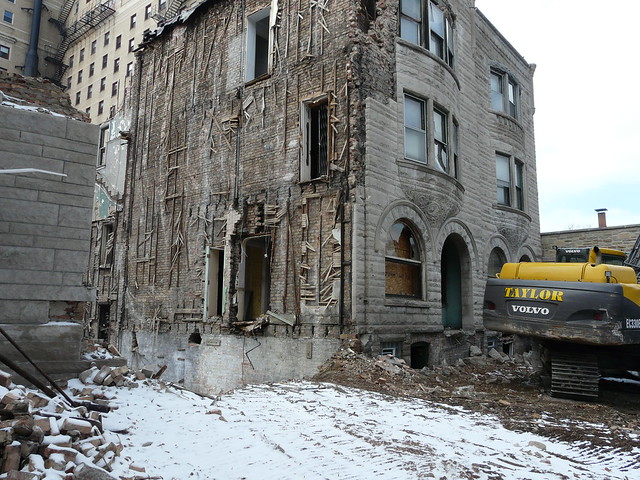
Greystone Demolition in Hyde Park

So I suppose I could write this with a heavy heart, but it's not as heavy as I would have thought - maybe I'm just getting more cynical with age, or is it realistic.
https://farm8.staticflickr.com/7048/13384727285_1abf417a82_z.jpg
Anyways, these three lovely stone facades will be lost, however, due the condition of the facades and the interiors which were visible once the southernmost unit was demolished, its pretty obvious that they were a losing proposition financially for restoration.


https://farm3.staticflickr.com/2806/13385061914_11ccd60315_z.jpg

The party walls were penetrated and the upper portions of the parapet and roof of the bay windows were in need of massive work. A shame really because they had nice proportions and detailing, but, unfortunately not everything can be saved. I think if land were not destined for parking it wouldn't be quite so egregious.


Wednesday, October 26, 2011

More Rogers Park (or the Doors of Rogers Park/Open House Chicago)


A few more shots from Open House Chicago; above we have an entry towards the private park side of Park Castle.


This is the approach to one of the entries at White Terra Cotta extravaganza, Casa Bonita with it's perfectly 20's pollarded trees.


And a closer view... The close up shows the elaborate decor of both the doors and the surround. I hope to get back to photograph the courtyard and front more fully sometime.

Thursday, October 14, 2010

Two Holsman High Rises

So my regular readers probably know of my Henry K. Holsman obsession. So here are two for you. The taller (the brown building with stepped roof), 1321 E. 56th Street, of the two was meant to be the western twin of two buildings which the depression stopped. The units are spacious full floor units. Across the street is a more modest building - the red brick building which contains more modest units. Immediately to the left of 1321 you may notice a church, behind which lurks another Holsman complex. And to the far left, there is a small Harry Weese house (which I swear is blond brick except that every time I see it its, quite obviously, not).

Thursday, September 16, 2010

So, finally, an update.....

About six months (too) late!(?)

We'll, I've been busy with my own place and a too hot for me summer. But I thought I'd throw out a new posting for you, my loyal reader. This entry focuses on a rather fun little building, a stretched six-flat with a lot of floors added to make it a rather taller building. I suspect that the units are also quite small but designed to give the facade a grander look with the sunrooms at the front.

Wednesday, September 23, 2009

Chicago or Vancouver?

One could almost be forgiven for thinking that this view might be the West End of Vancouver, except for the semi-decrepit Lake Shore Drive bridge and viaduct and the detritus of the Spire site.

You have, from right, the DeStefano tower along the river, Jeanne Gang's Aqua nestled into the shadow of the Standard Oil Building (unfortunately, reclad in boring white granite, not happy red anodized aluminum), the various New East Side buildings of the New East Side, mostly by SCB (Solomon Cordwell Buenz), the BCBS building by Lohan Associates et al, a peak of 340 on the park (the best of the newer bunch) and the older buildings, most fun of the lot being Outer Drive East, with it's spa and holidome. Harbor Point is furthest to the left, which is also a SCB design of the early 70's (from 1975 in fact) with a gaggle of 80's high rises around it.

Friday, August 21, 2009

Lake Meadows

Well, I'm just chock full of posts this month (and week even, in fact). But I just had to post this. This morning I had a great opportunity, the chance to go up on a south side rooftop. So here are the results.As those of you who are intrepid might guess, this was taken from a Lake Meadows rooftop, from the Luxury Building no less (that would be the smaller building closer to Lake Shore Drive, which is the only building which is not rental, has central air conditioning, inset balconies and in addition, a bigger unit mix - i.e. larger units).

Here you can see some of the mix of buildings on the near south side. The distant buildings are the towers of Indian Village - the area of East Hyde Park and Kenwood which was to have been a new streeterville or even Manhattan-esque area. In the immediate foreground there are townhouses and a vintage street (aka gated community), a newer mid-rise complex - early 90s if I recall correctly.
Here is the view south, looking at the simplest of the slab buildings, which are the most pure of the zielenbau of Skidmore's plan for LM. Here is a view of the stereotypical curtain-walled glass towers, with the more recent "infill" townhouses in the forground.
Another view, towards the northwest, with more of the townhouses. Quite frankly, they are an abomination, firstly because of the purity and elegance of the scheme - and the luxurious quality of the towers in the park. But also because of the poorly designed pastiche-laden neo-traditionalism. If they had done modernist housing, ala South Commons, the result would have been much more successful. And looking north towards the loop with Prairie Shores (Perkins & Will) to the left and Michael Reese Hospital (Hopefully long for this world) to the right.

As you may, or more likely, may not know, Lake Meadows was built by the New York Life Insurance Company as an investment. It was also slum clearance and necessitated the Robert Taylor Homes along the Dan Ryan, which was built as replacement housing. It was intended as a mixed-race, middle/upper-middle class development, not a project (obviously). In fact, it became a haven for many members of the black elite, who actually paid more rent than the white residents who were subsidized. It is interesting the see the photos of the mixed-race mixed doubles tennis (no, sorry, the couples weren't interracial) - where else would you have seen black tennis players in the 1950s, let alone two couple of different races playing together?

However, the social exclusion of LM and the slightly, but only somewhat, later Prairie Shores, led even Hizzoner Daley Sr, to commission South Commons as a mixed-income and mixed-race complex, that, however, is a discussion for another time and (another) post (one which talks about the change in aesthetic, as well as social aims and goals of that project, sorry, complex, don't want to confuse things).

Wednesday, August 19, 2009

The Legacy....

The Legacy at Millennium Park is one of my favorite of the new crop of residential loop high-rises. I didn't think that I would really like it from the rendering and plans, but...
I find that I do. It is quite elegant and particularly dramatic when viewed from the park with it's 72-story, 800+ foot height subtly tapered form. The reflective glass effectively mirrors the sky and some of the surrounding buildings in the right light.

Wednesday, April 22, 2009

Some Art Deco Gems

Well, today we'll go back in time a bit from yesterday's posting and take a look at some of Chicago's art deco heritage. Our first example is from Edgewater Beach, which, unfortunately, didn't photograph well, due to the quite large trees out front. In front, however, you can see the unique reverse arched windows, which I have never seen before in this vintage in Chicago. To the left, the building next door also has a deco flavor, albeit one inspired by prairie and gothic verticality.
Our next example is from the gold coast, and represents what I see as more of a typical - even traditional deco (really more modern, due to lack of ornamentation) townhouse form but in a three-flat. Interestingly, it mimics in scale the older house to the right, which indicates that it might have been a remodel - a dreaded facadectomy even. But a full renovation is more likely. Here we have a rather interesting small apartment building from Lake View. This one is quite ornamented, with a rather unique rusticated stone trim, but at the base and the two center columns. This is paired against the sleek silver metal and glass block entry and the horizontally divided lites in the windows. If you were to peek around the side you would see metal casements along the sides and rear of the building as well. Our last two examples are in Rogers Park - West Rogers Park (or West Ridge if you prefer) along the "Farwell Corridor" as I've dubbed it. I've called it this because of the fine examples of large and grand apartment buildings there. These two large six-flats have wonderful decoation on their blond and yellow-blonde facades. The second one, in particual, has wonderful stonework with a florid deco influence. The interior of this building also, apparently, features much Hollywood Deco inspired detailing, such as doorways and plasterwork.

Even though Chicago really isn't a deco stronghold, we do have some nice, very nice in fact, examples, even among our vernacular housing stock.

Tuesday, April 21, 2009

Some Midcentury Fun

Some mid-century fun for the mid week. Here are some of our more mid-century kitsch buildings.
First off we have the fantastic "murals" at.... the home of the eternal flame... home of the stained glass (ala Brady Residence stairs) graced mail rooms..... Chinese Village shod courtyard.... yes, oh yes. Why, of course it is, it's...Imperial Towers. These two shots only show some of it's charm(s). Not to mention the incredible "I Dream of Jeannie" style worm wood paneling and kitchen screens which original condition units still have.
Next we have a canopy (one of a series) at Sandburg Village, which shows some of it's age with it's butterfly construction, as well as some corrosion staining....
And lastly, a nearly matching canopy with sculpture at 555 W. Cornelia. More on this building and it's ilk in the future, I should think, since I have some theories about it's design, in relation to other buildings here and a possible antecedent to these. The precedent will be a lot of fun once I get it posted, I promise.

Wednesday, April 8, 2009

An Update


At long last, dear readers, an update to my blog. This blog has too long neglected, and I have a treasure trove of photos to post for you.

We'll start off the rains at the end of the drought with an April Shower from the almost Gold Coast, a rather unique four story building, which once was, perhaps a luxurious row house.

It has a lovely gold brick facade with a bay window on the middle two floors and a side entry, along with Roman arched windows at the first floor and a stone base and nicely detailed brickwork, simply defining the building.

Wednesday, February 11, 2009

More Old Town

Here are some recent views of the studio apartments on Burton Place, nearly across the street from our previous example. They were a late 1920's renovation of existing buildings, one of several such done by the same team of Edgar Miller and Sol Kogan et al. The interiors are equal to the exteriors, unusually, in this case.

These were done when the neighborhood was much more bohemian and 'artistic' than it is today and it was also, at the time, the epicenter of the gay community in Chicago as well, such as it was. It was, during that era, quite exciting, and lasted as an artistic area up until well into the 1970s and even into the 80s.

Sunday, January 11, 2009

Red Brick Mannerism

Here we have a rather unusual building, which has architectural pretentions, mainly to a Lutyens inspired upper class classicism, or more accurately, mannerist sensibility. It was built, as far as I can discern, in 1913, just before the great war. It has some incredible broken pediments at the entries, and a spare classical vocabulary at the cornices, and even, to some degree, a functionalist expression of the functions of the interior on the exterior - yes, those are real working chimneys and flues on the exterior. It was built as a luxury building with quite ample and even generous, if not ostentatious, accomodation, with an extravagance of interior detailing, and an even bigger luxury for the time, copious provision of bathrooms.

Sunday, November 9, 2008

Do blondes have more fun?

Do blondes really have more fun? Certainly, in Chicago, it would seem that Gentlemen Prefer Blondes - just look at all of the Sarah Siddons that Caro... Oh, sorry, wrong blog, but yes, Chicago IS a blond brick city, just look at all the examples of it, from the humble bungalow, to six flats, to courtyard buildings to Pei Ieoh Ming's rowhouse (or townhouses if you prefer) in Hyde Park with several hundred thousand tri-levels in between.
Blond brick is omnipresent, though it seems to be concentrated when it appears. Here is a yellowish tinge in Edgewater.
An early example in Ravenswood, with wonderful cornices.A more formal example along the north lakefront.A mid-rise example.

And since blondes have more fun, I'll leave you with some examples of fun blond brick entryways from the Farwell Avenue Corridor. I would say that certain gentlemen did prefer blond, the builders of these buildings, that is.
Cos' I'm a blond,yeah yeah yeah, don't you with you were me, b.l.a.n.d.e., oh I don't know.... I really shouldn't write these posts late at night...

Farwell Corridor

This posting is about the Farwell Corridor, as I term it (which also includes Morse, but that's neither here nor there), in West Rogers Park (or West Ridge, if you really, really prefer). This short stretch features a treasure trove of high class apartments (as well as some newer, somewhat interesting higher density housing) from Tudor to Art Deco and between.
It features everything from two and three flats to...
Courtyard buildings.
With Tudor-Gothick facades.
It features from truly grand de Luxe three-flats with impressive facades.
Which feature elegant facades with generous sizes, which must have large sized rooms.
As well as some truly massive six-flats.
With incredibly rich and varied facades.
From Neo-Classical to Tudor/Gothick to nearly Art Deco.
To imposingly massive...
I suspect that some of this development was due to proximity to good transport, both streetcar (along Western Avenue) and heavy rail (currently, today's Metra), as well as a combination of zoning and speculation. These really are good examples of some of the best of Chicago's residential architecture of the era, and even of American residential design of the era. There was also the convenience of proximity to a large park nearby.